en

en
An Exceptional Lifestyle Between Sky and Gardens
Hidden away within one of Neuilly-sur-Seine's most prestigious private gated lanes, this remarkable 245 sqm duplex penthouse offers an extraordinary combination of elegance, privacy and spectacular outdoor living, just minutes from central Paris.






Entirely renovated to the highest standards, this exceptional residence is bathed in natural light thanks to its quadruple exposure and generous floor-to-ceiling openings. Every space has been thoughtfully designed to provide absolute comfort while seamlessly connecting the interior with its exceptional outdoor areas.







The impressive reception rooms feature a spacious living room with fireplace, an elegant dining room and a beautifully appointed fully equipped kitchen, all opening directly onto magnificent landscaped terraces that extend the living spaces outdoors.






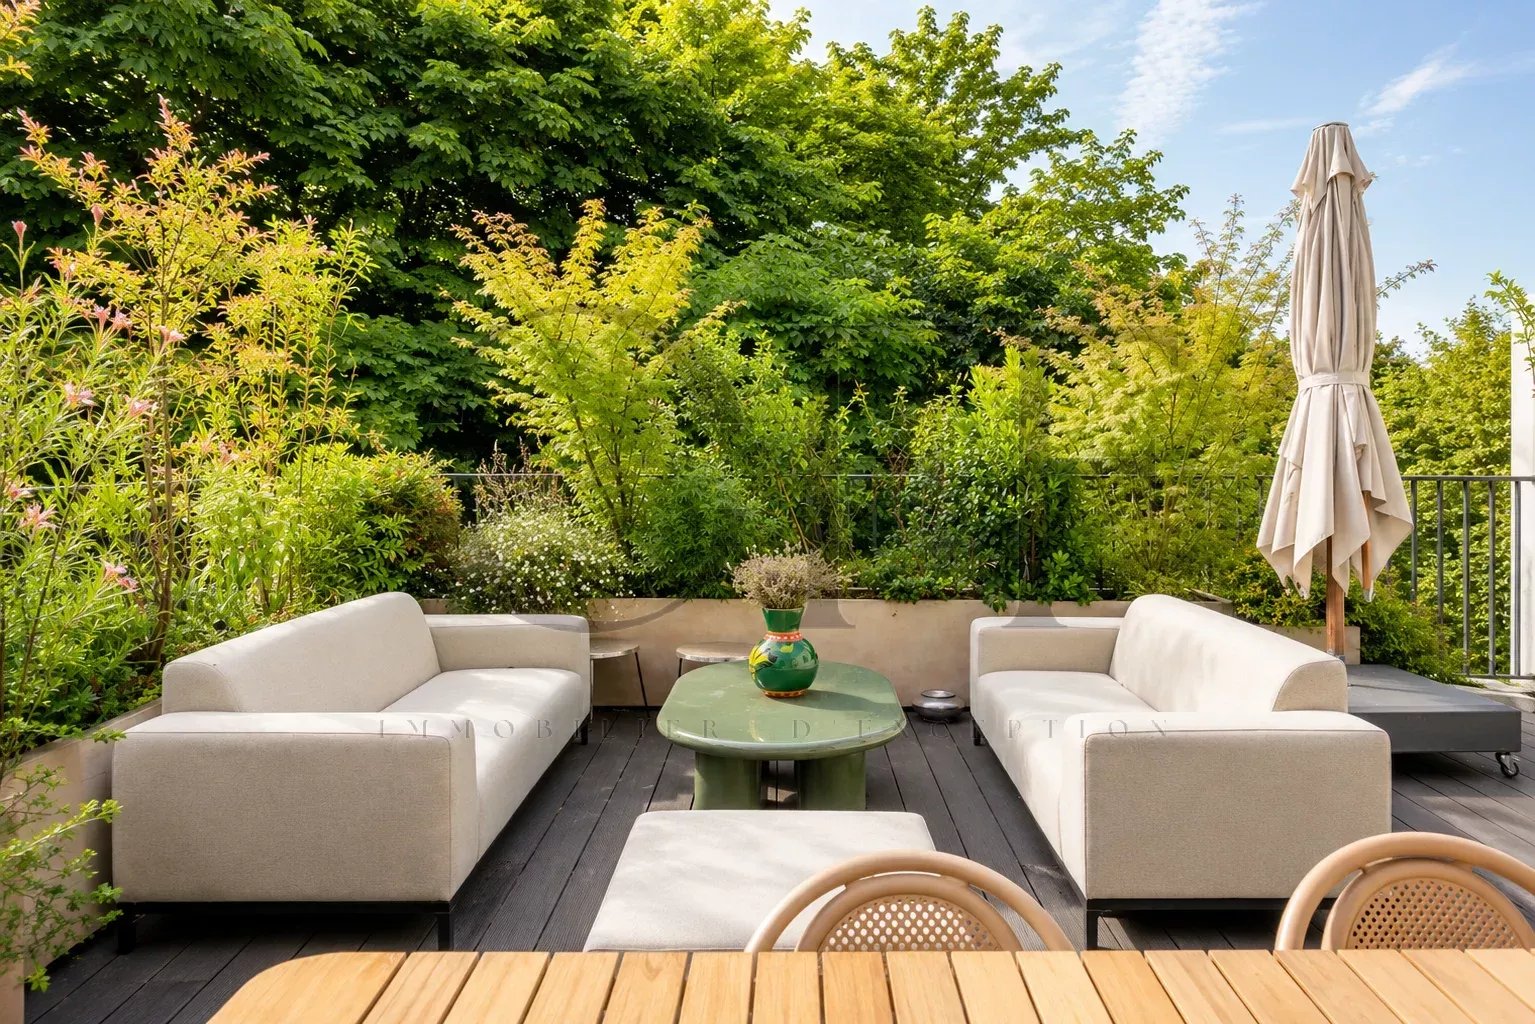

The true signature of this exceptional property is its more than 200 sqm of private terraces, offering multiple lounge, dining and entertaining areas surrounded by greenery with panoramic open views across Neuilly and the Paris skyline. A truly unique setting rarely found so close to the capital.







The private quarters comprise five bedrooms, including a superb principal suite, several bathrooms, a home office, a laundry room and a private cinema room, creating the perfect family residence where luxury meets functionality.
Designed for modern living, the property also benefits from premium amenities including air conditioning, smart home technology, a fireplace, lift, electric vehicle charging station, cellar and two private parking spaces.
Ideally located just moments from the Bois de Boulogne, the American Hospital of Paris, renowned international schools, luxury shopping and excellent transport links, this outstanding residence offers one of the finest lifestyles available on the western edge of Paris.
Property Highlights
Prestigious private gated lane
Exceptional duplex penthouse
Approximately 245 sqm (2,637 sq ft)
Over 200 sqm (2,150 sq ft) of landscaped terraces
Five bedrooms
Private home cinema
Home office
Air conditioning
Smart home technology
Fireplace
Lift
Two private parking spaces
Cellar
Panoramic open views
Close to the Bois de Boulogne
Minutes from the American Hospital of Paris
Price: €4,890,000
Additional Information
Living area: 245.13 sqm
Top floor duplex
Excellent condition – Fully renovated in 2024
Quarterly service charges: €3,455 (€13,820 annually)
Energy Performance Certificate (EPC): Class C – 141.2 kWh/sqm/year
Greenhouse Gas Emissions: Class C – 24 kg CO₂/sqm/year
Estimated annual energy costs: between €3,060 and €4,150 (based on 2021 energy prices)
Agency fees payable by the seller
Information regarding potential natural and technological risks affecting this property is available on the official French government website: www.georisques.gouv.fr
OFF REAL ESTATE
Sandrine Diouf +33 6 34 30 72 34
No information available



+33 4 91 36 40 29+33 6 34 30 72 34
sandrine@realestateoff.com
This site is protected by reCAPTCHA and the Google Privacy Policy and Terms of Service apply.