en

en
The timeless elegance of a historic home, the refinement of an exceptional renovation.
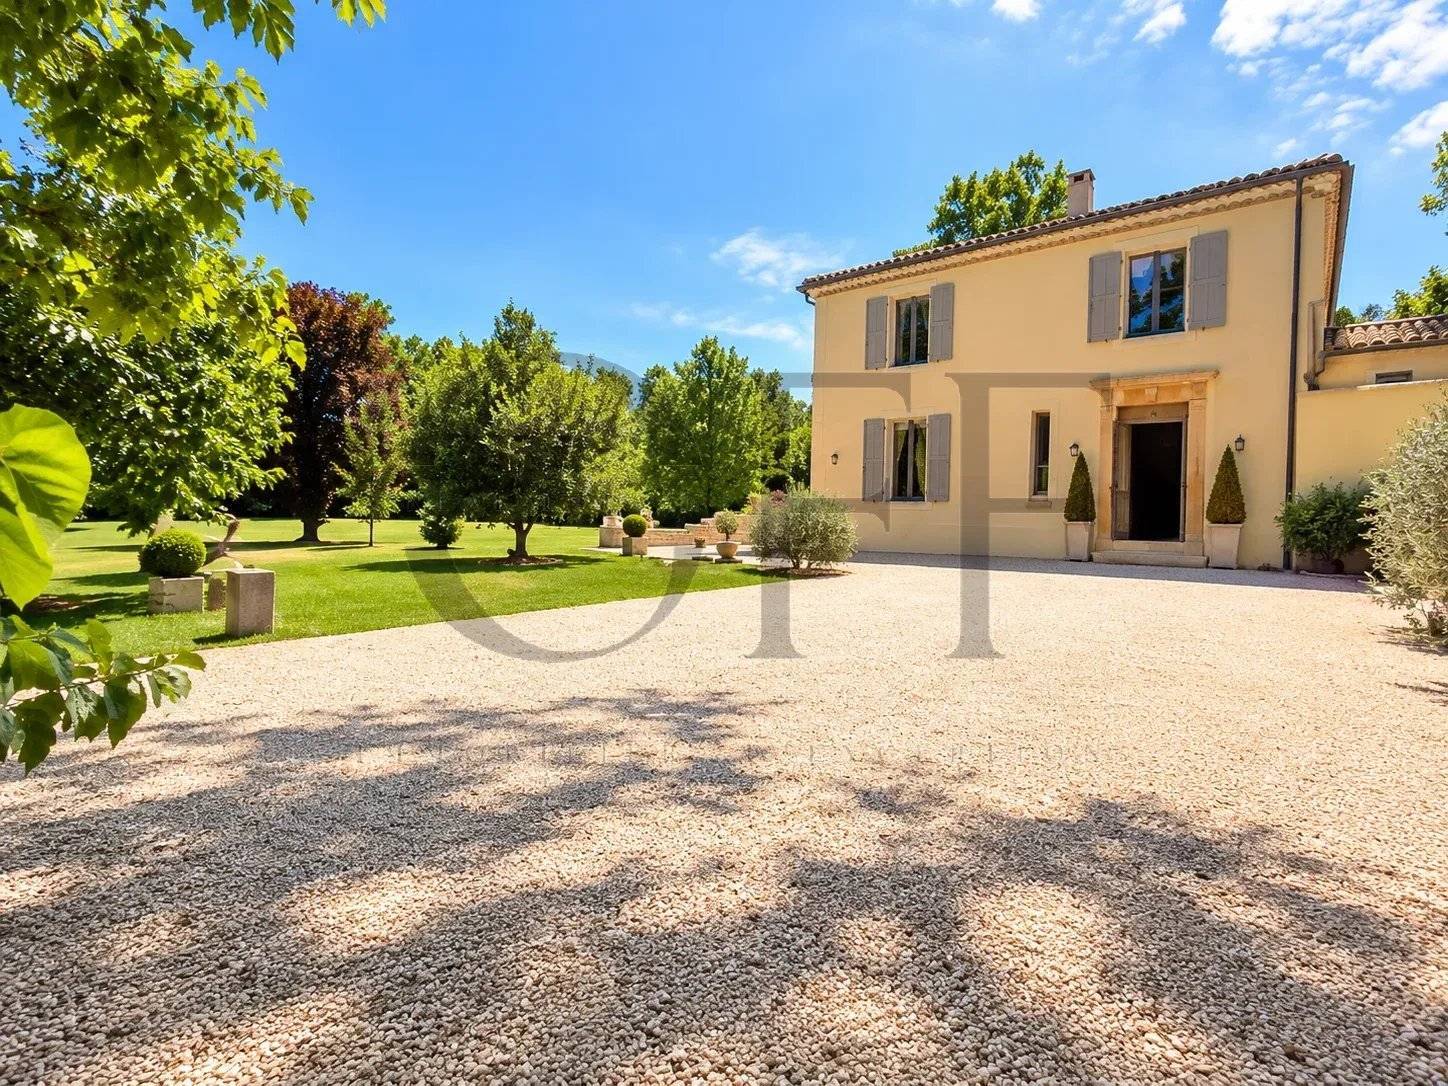
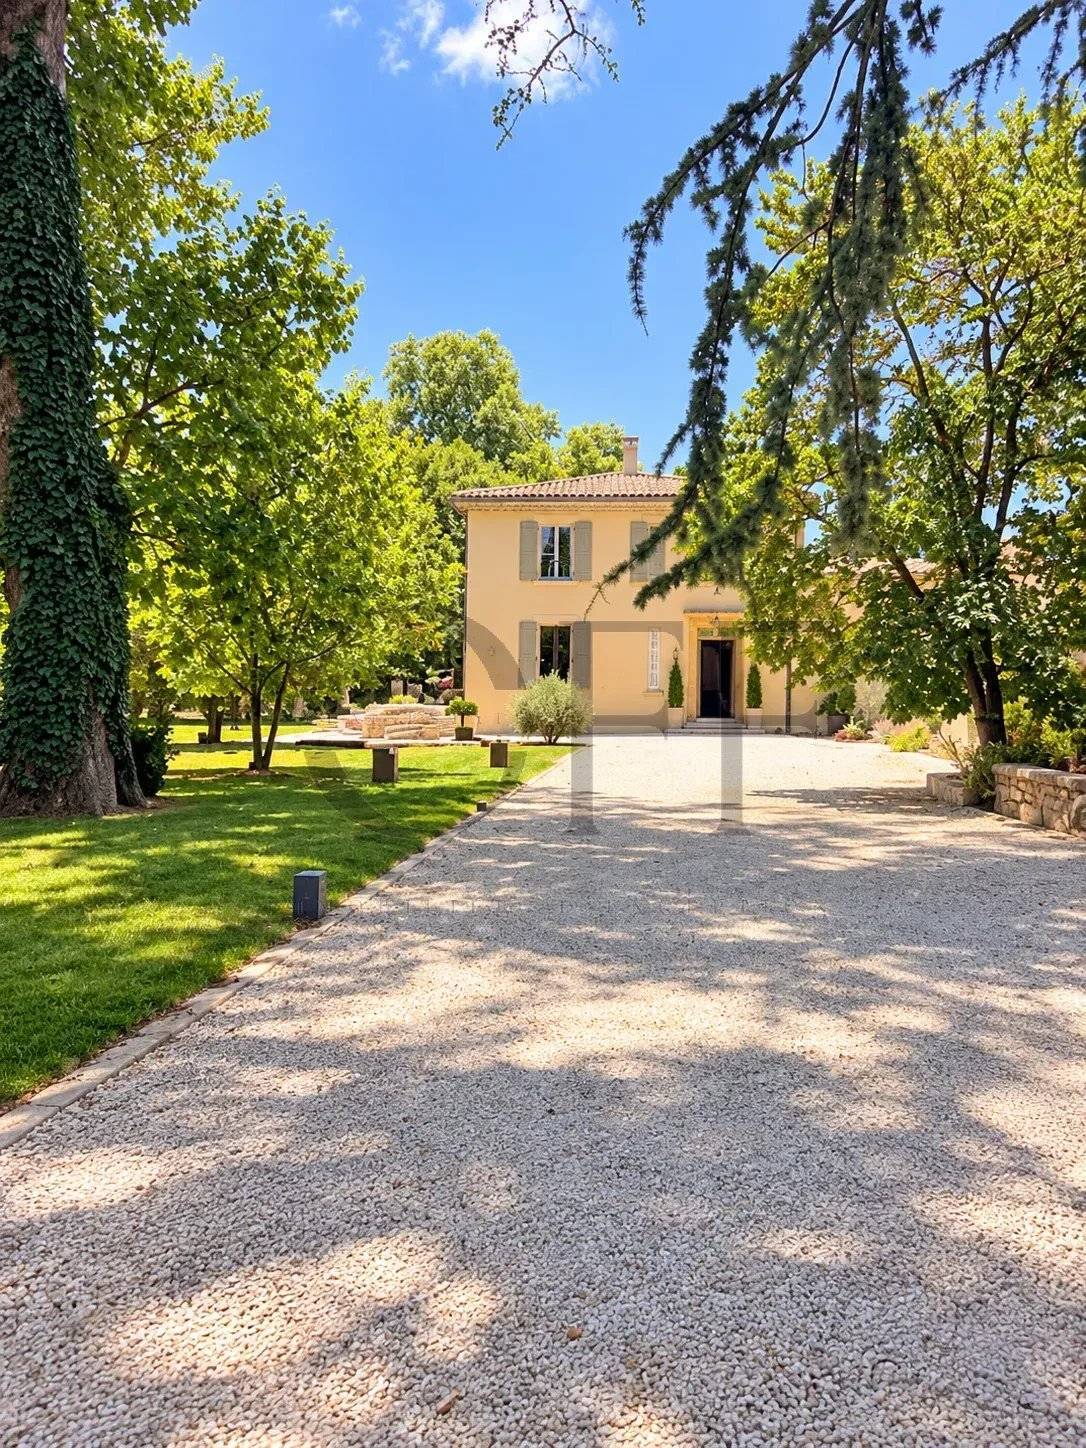
In the heart of Calas, in the highly sought-after commune of Cabriès, just 15 minutes from Aix-en-Provence and 20 minutes from Marseille, OFF Marseille invites you to discover a rare property, where the charm of history meets the excellence of contemporary amenities.
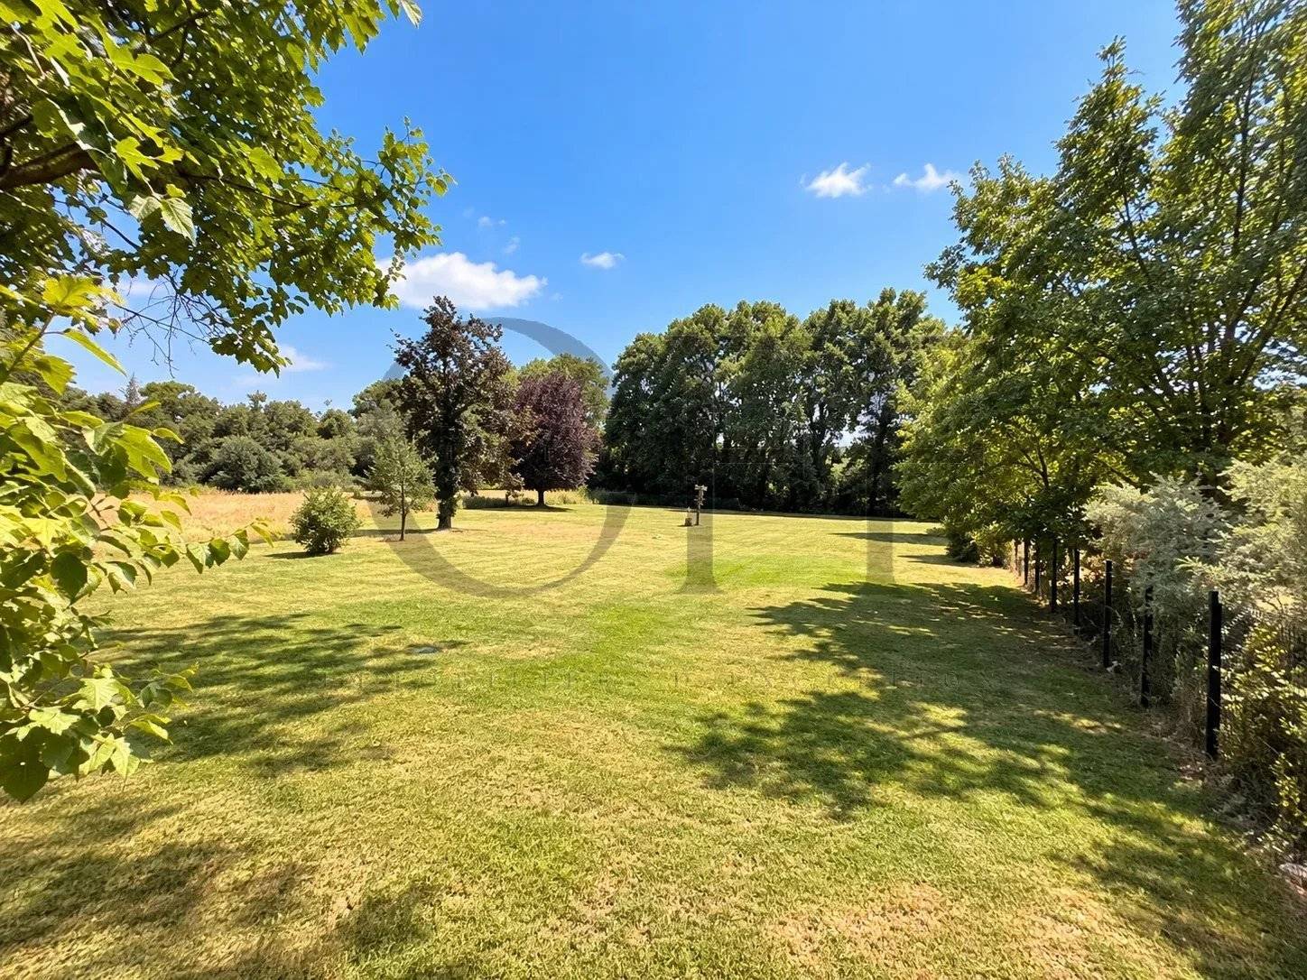
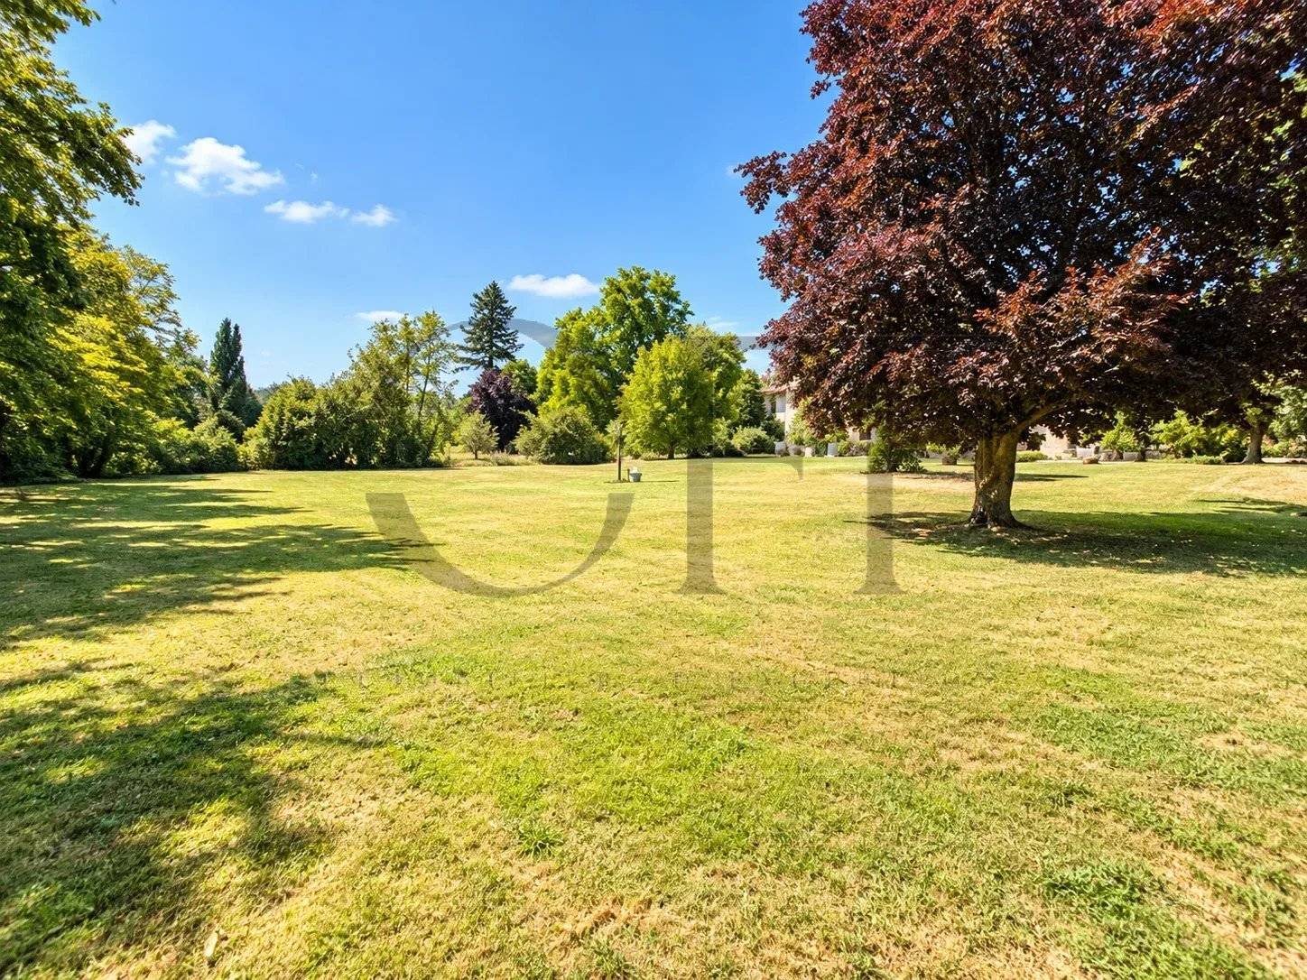
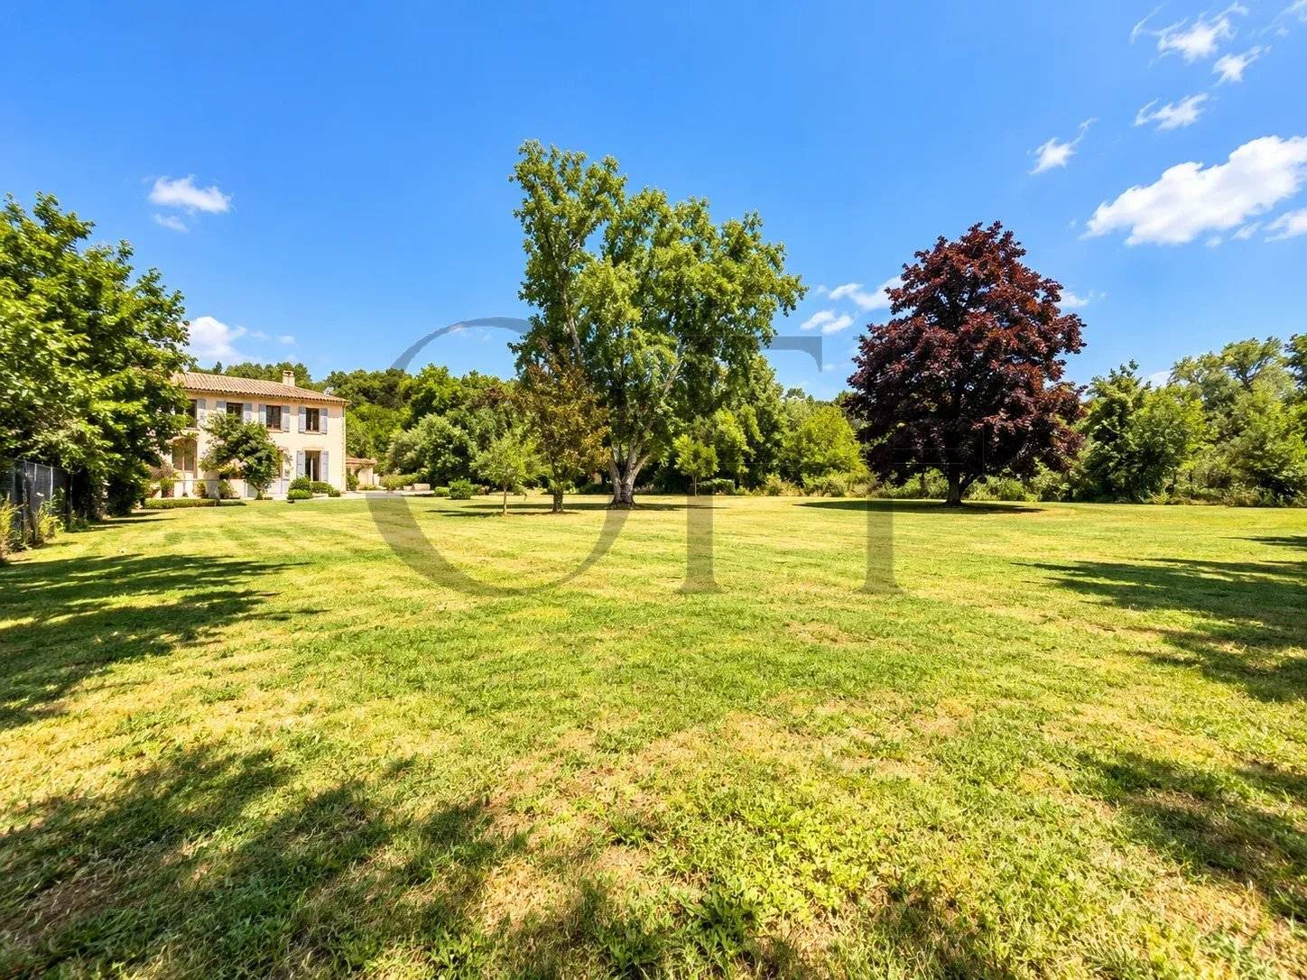
Built at the end of the 17th century, this remarkable 250 m² residence is revealed within a sumptuous landscaped park of 5,000 m², entirely flat, wooded, and carefully maintained. A true green haven, sheltered from view, where calm and serenity reign.
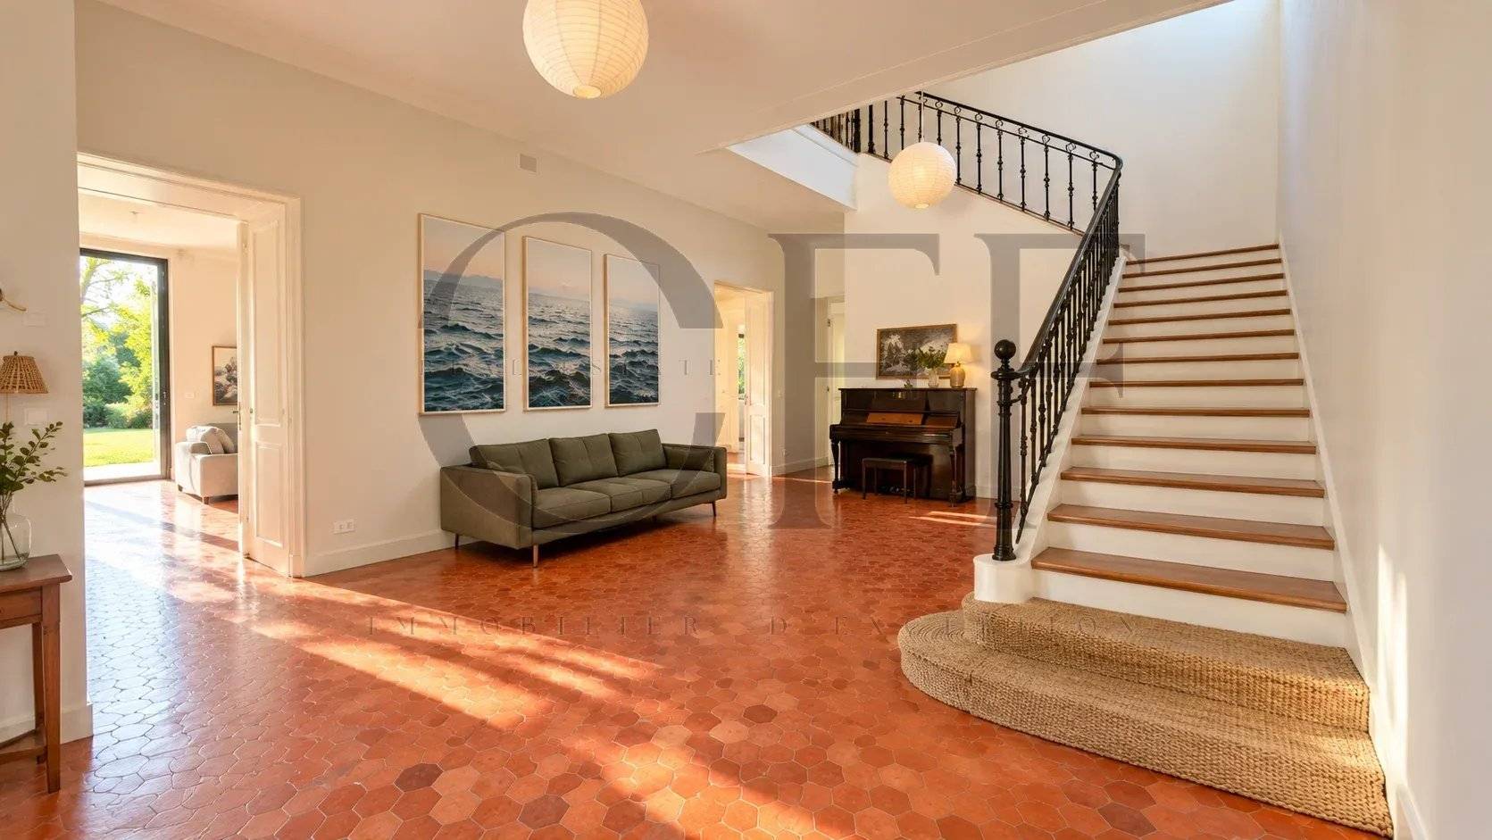
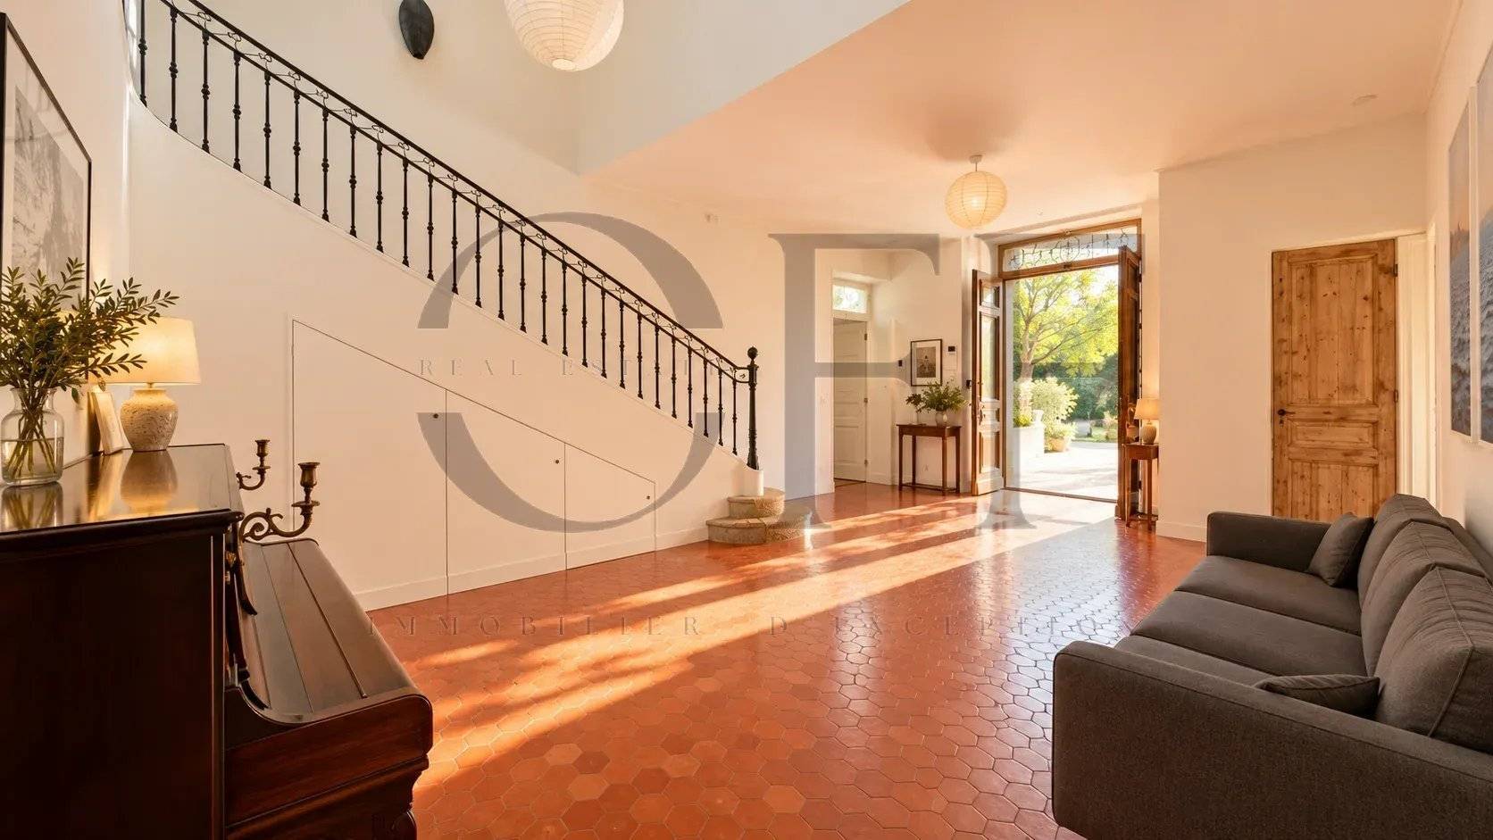
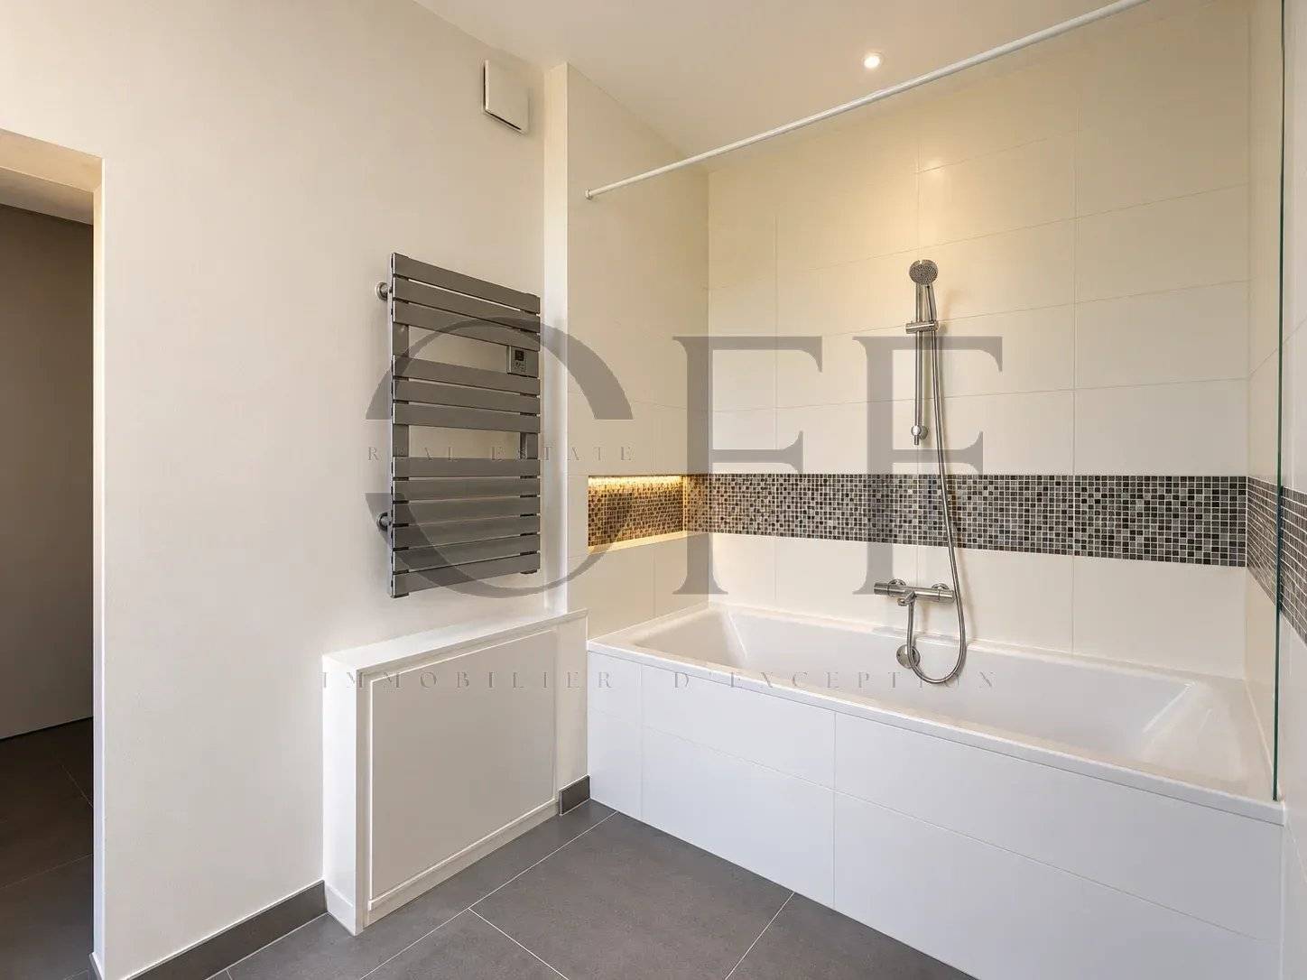
Completely renovated with particular attention to materials, volumes, and the smallest details, the property has preserved all the authenticity of its architecture while offering decidedly contemporary comfort.
From the very first moments, the reception areas reveal a unique atmosphere, steeped in elegance and character.
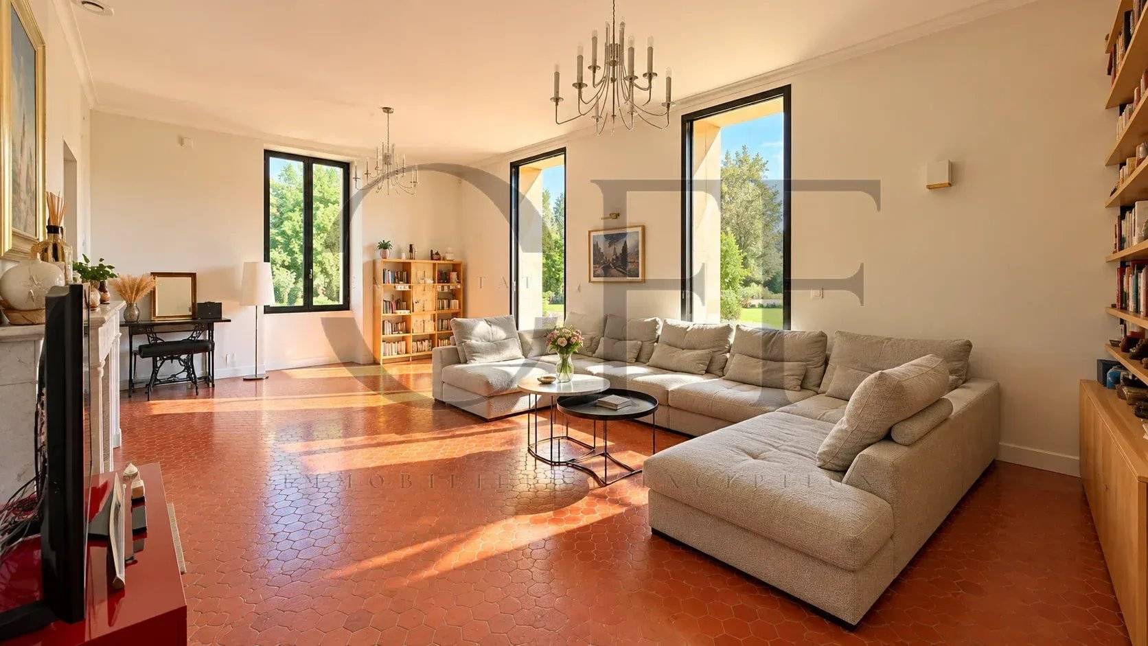
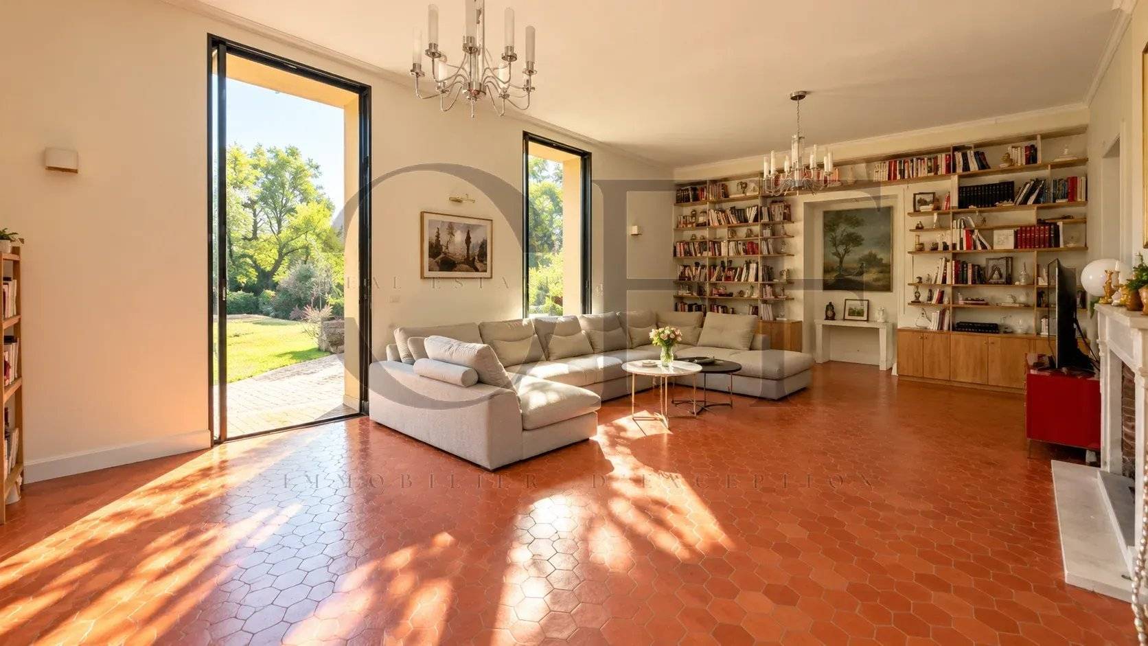
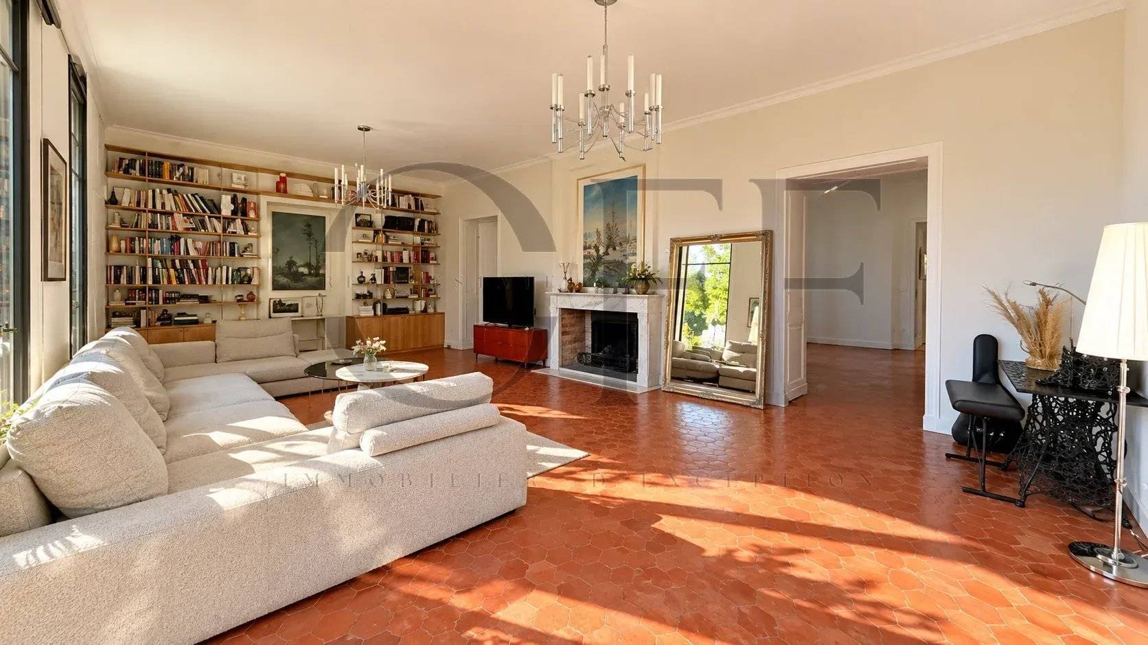
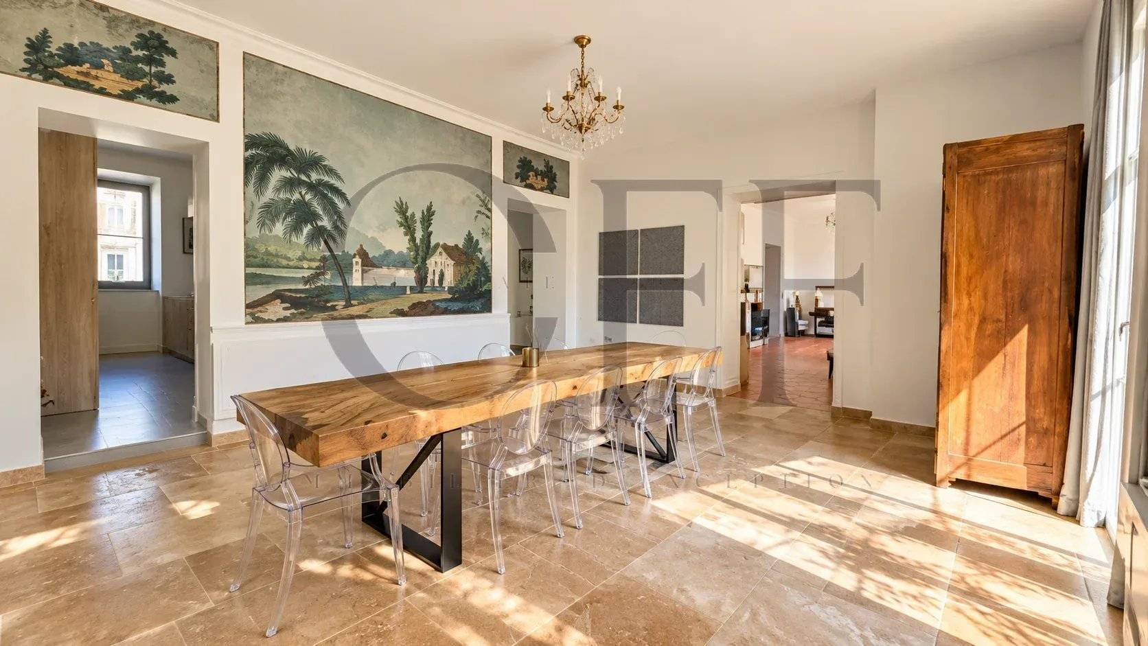
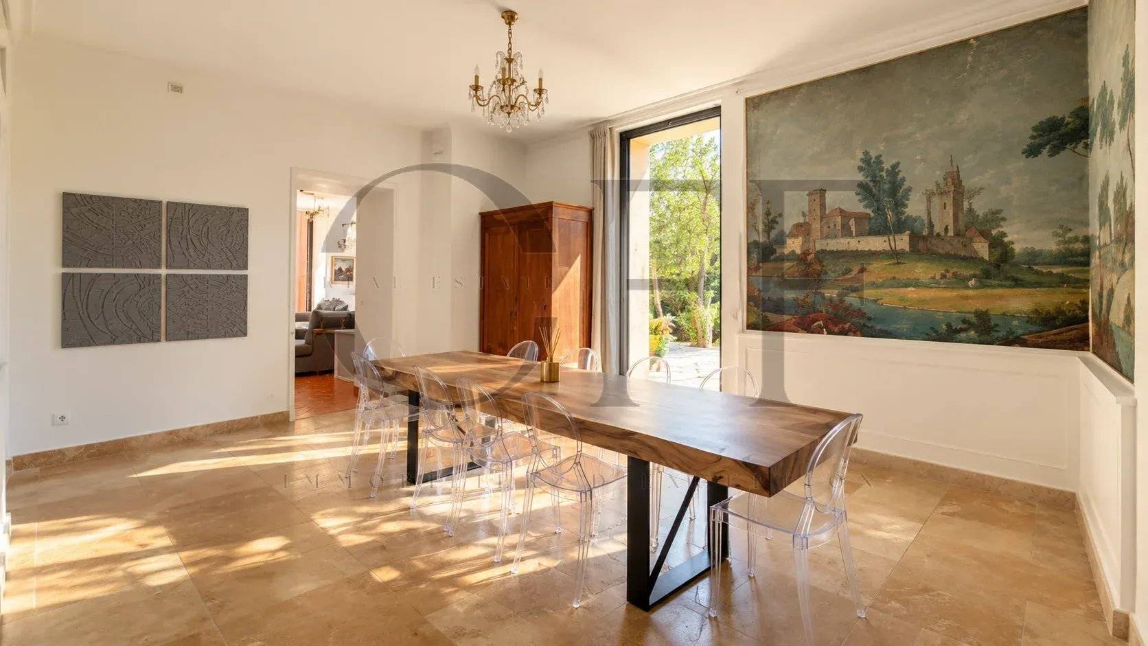
A magnificent 43 m² living room invites conviviality, while the 28 m² dining room is distinguished by its remarkable period wall decorations, meticulously restored, true witnesses to the prestigious past of this home.
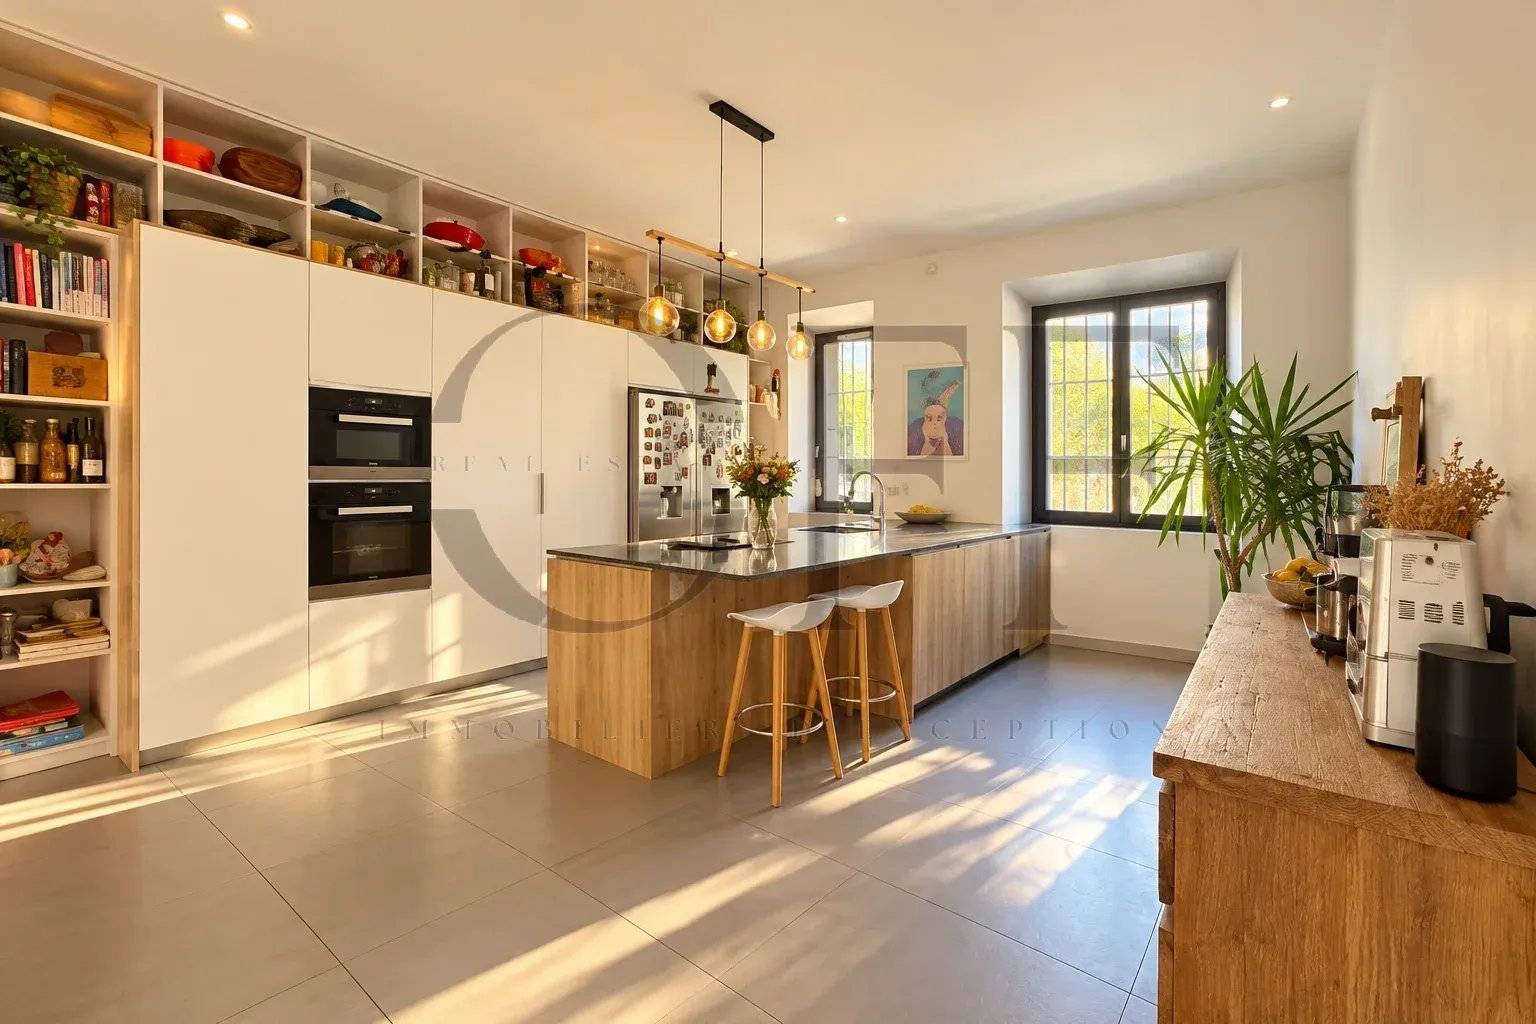
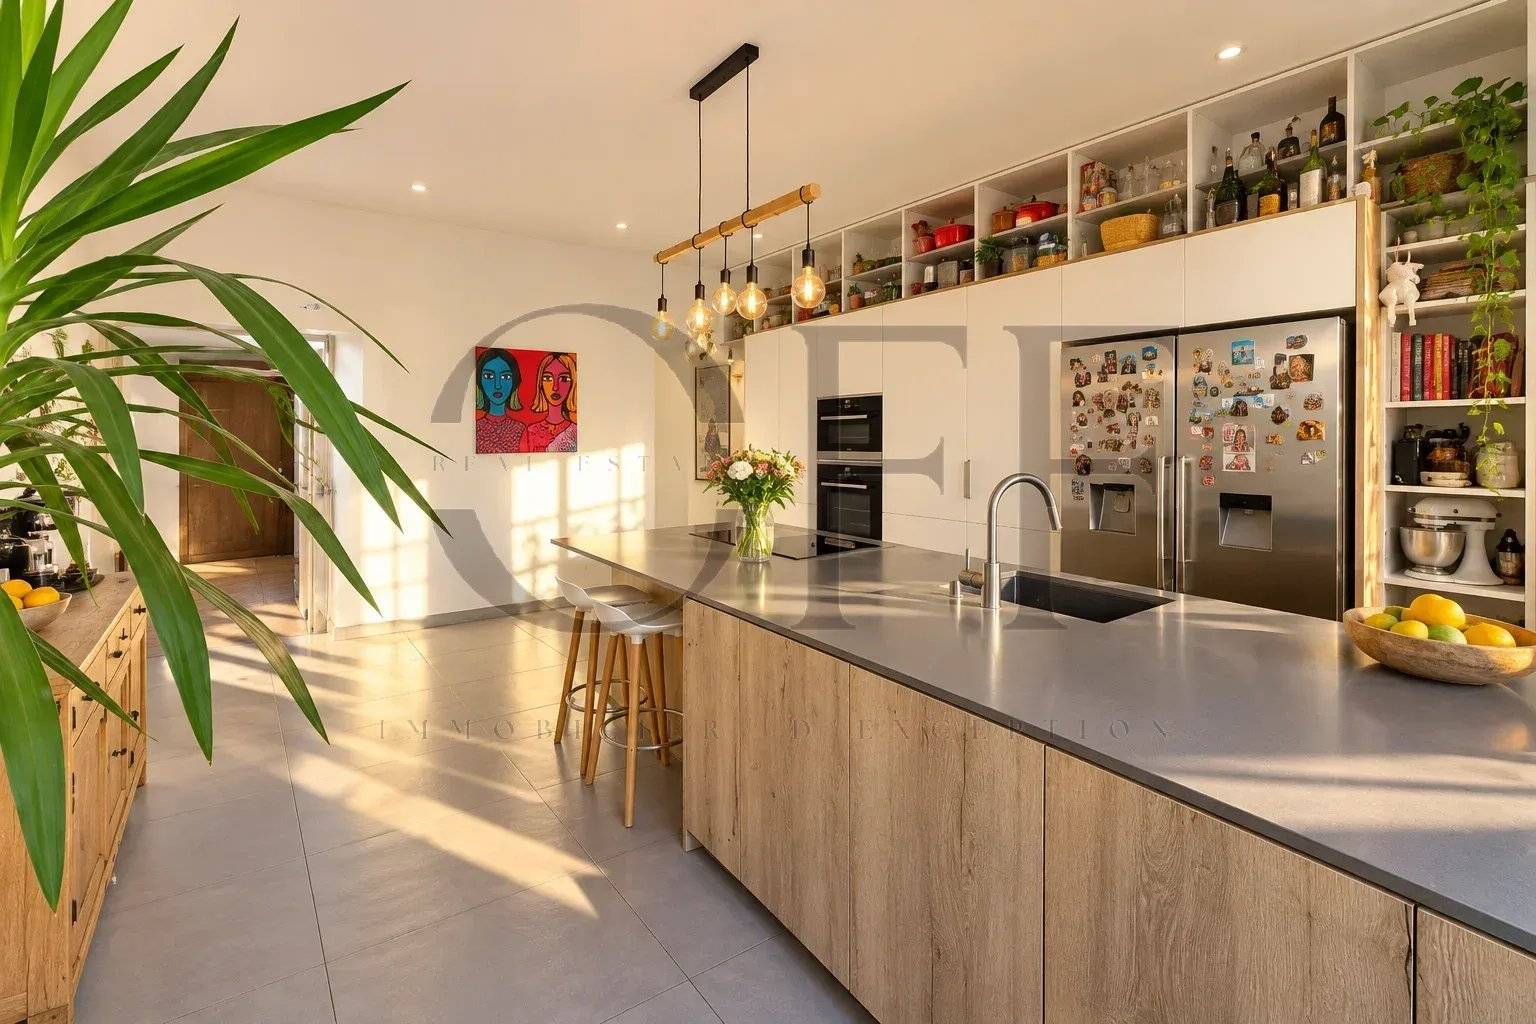
The kitchen, fully custom-designed and enhanced with a central island, combines aesthetics, functionality, and refinement.
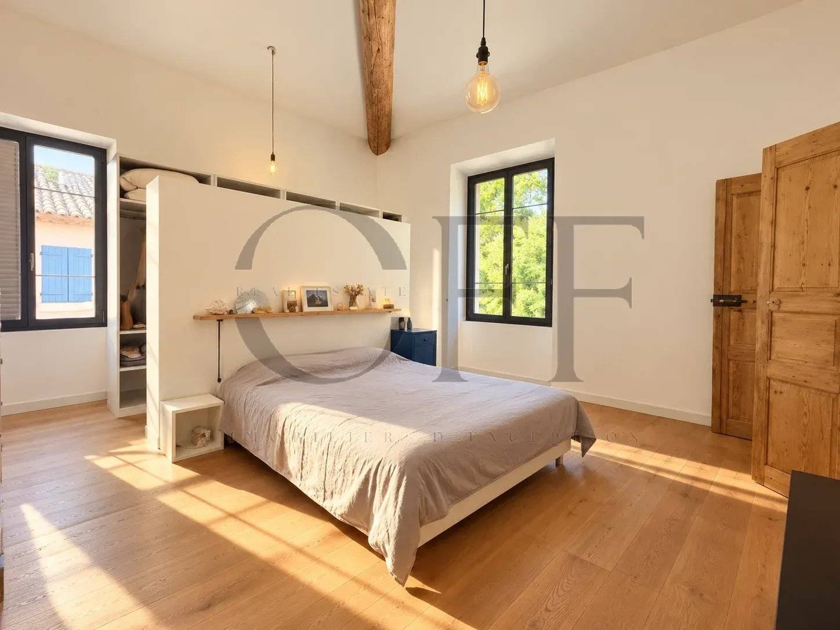
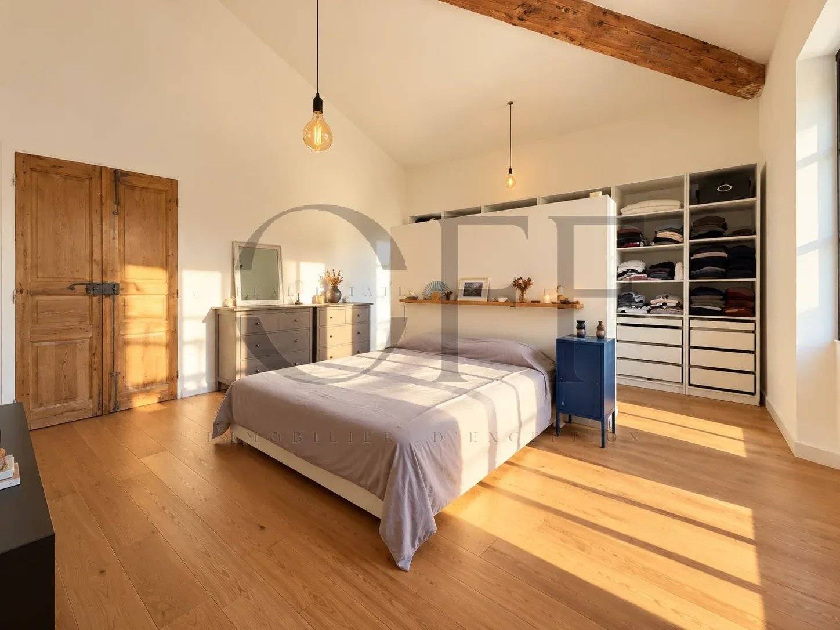
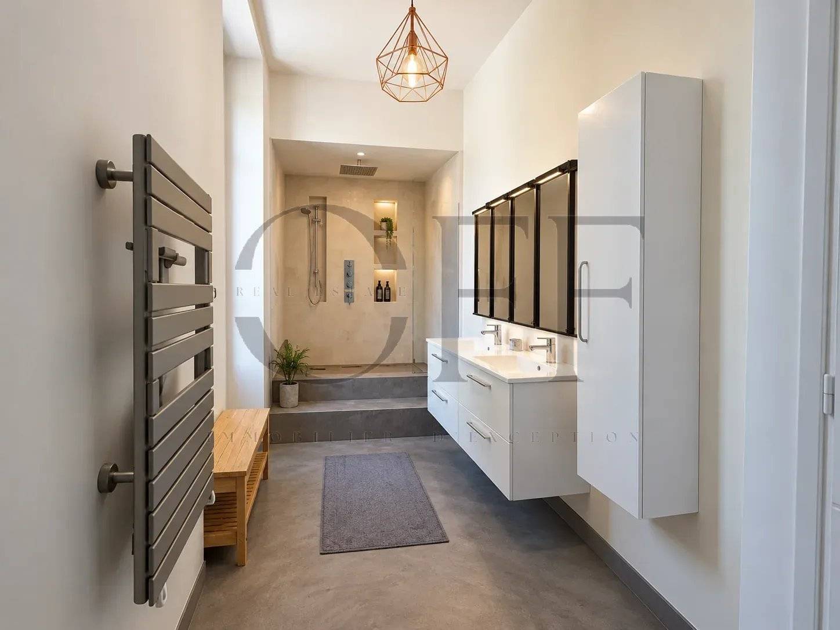
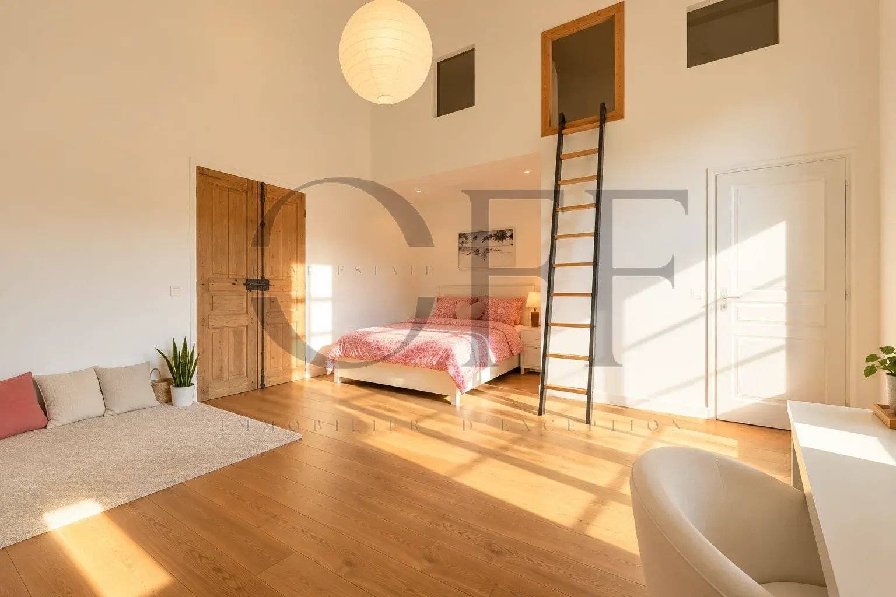
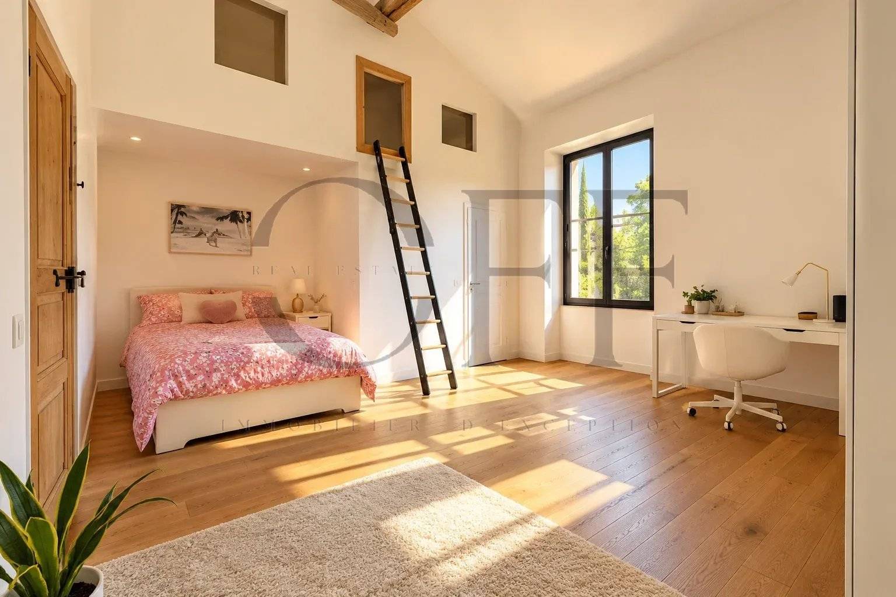
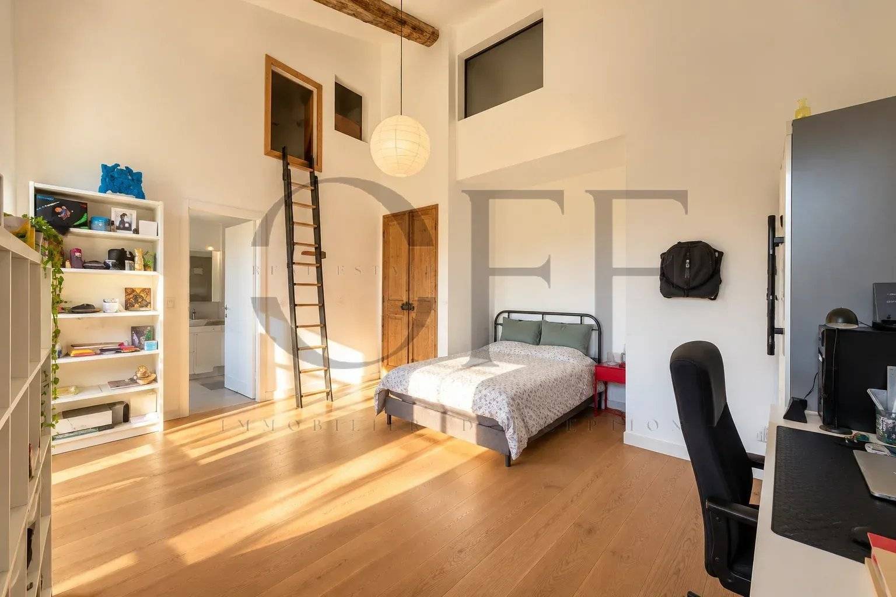
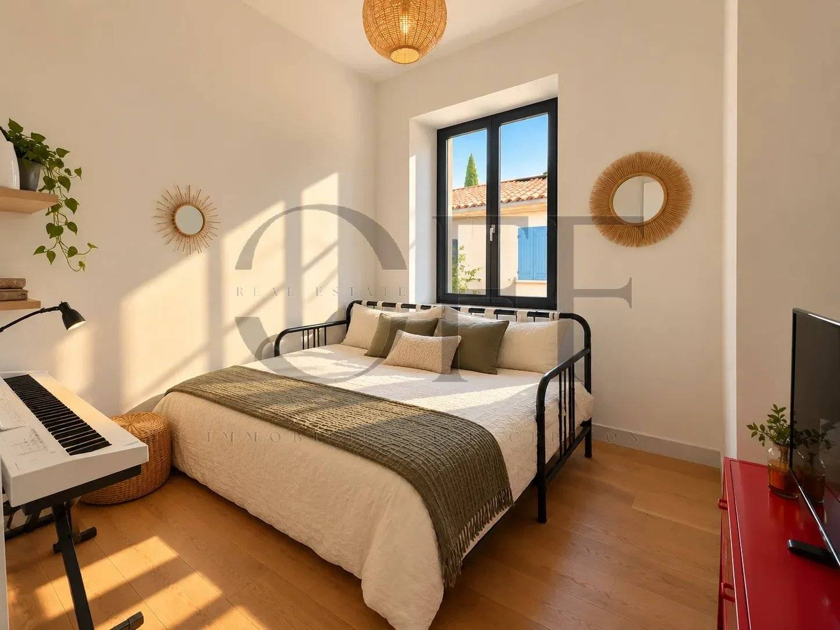
The sleeping area hosts an elegant master suite, three additional bedrooms, as well as an office, offering everyone privacy and comfort. Two of the bedrooms also have attics converted into play areas, true little universes dedicated to children, adding a touch of charm and originality to this family home.
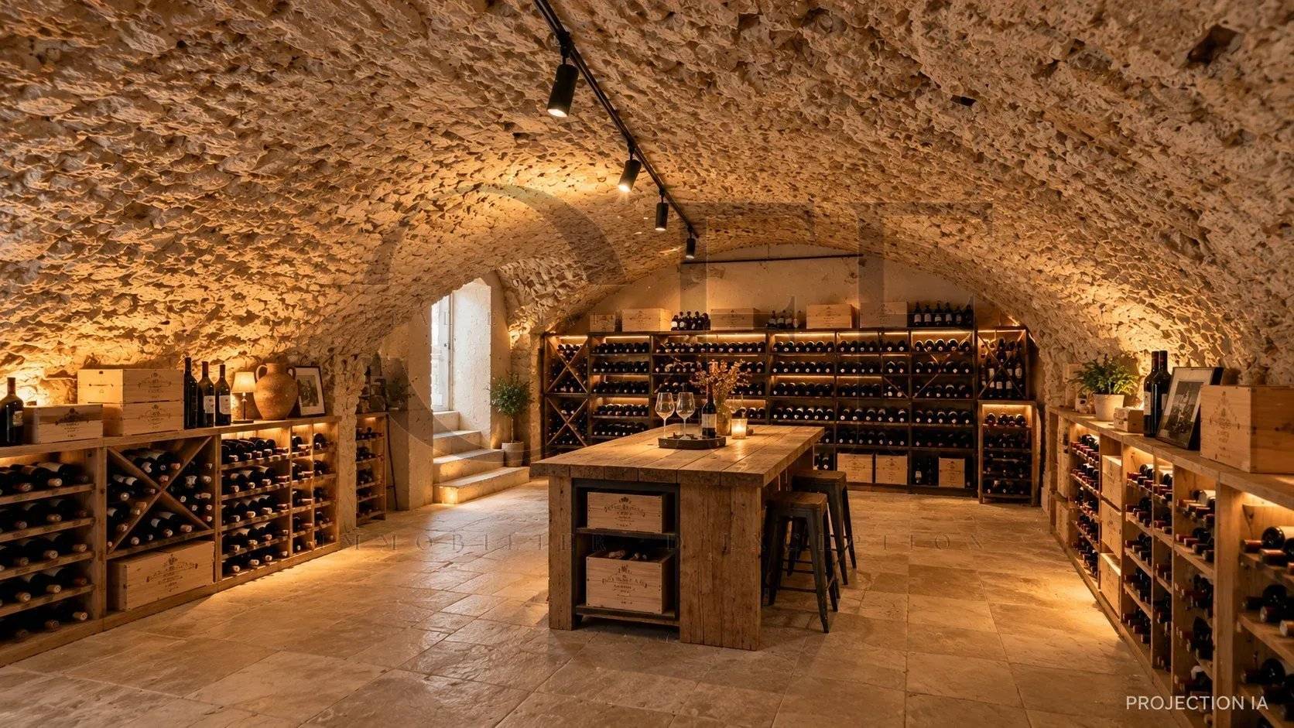
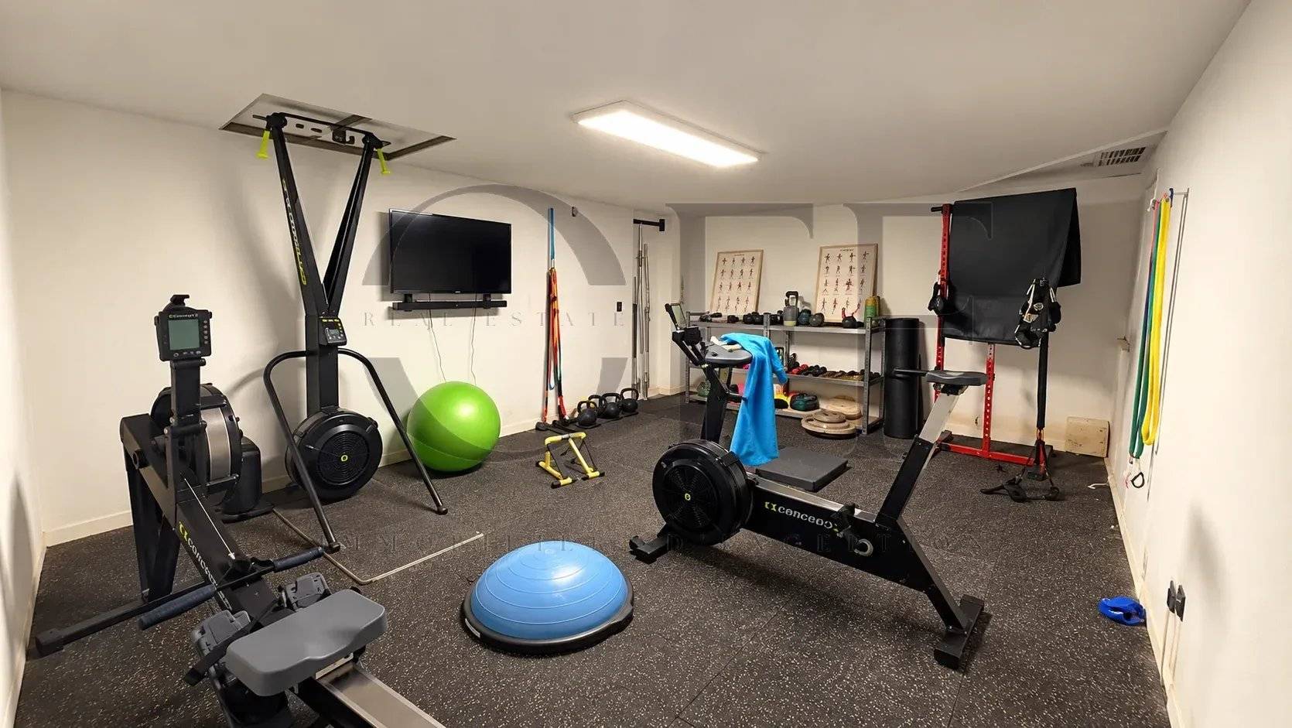
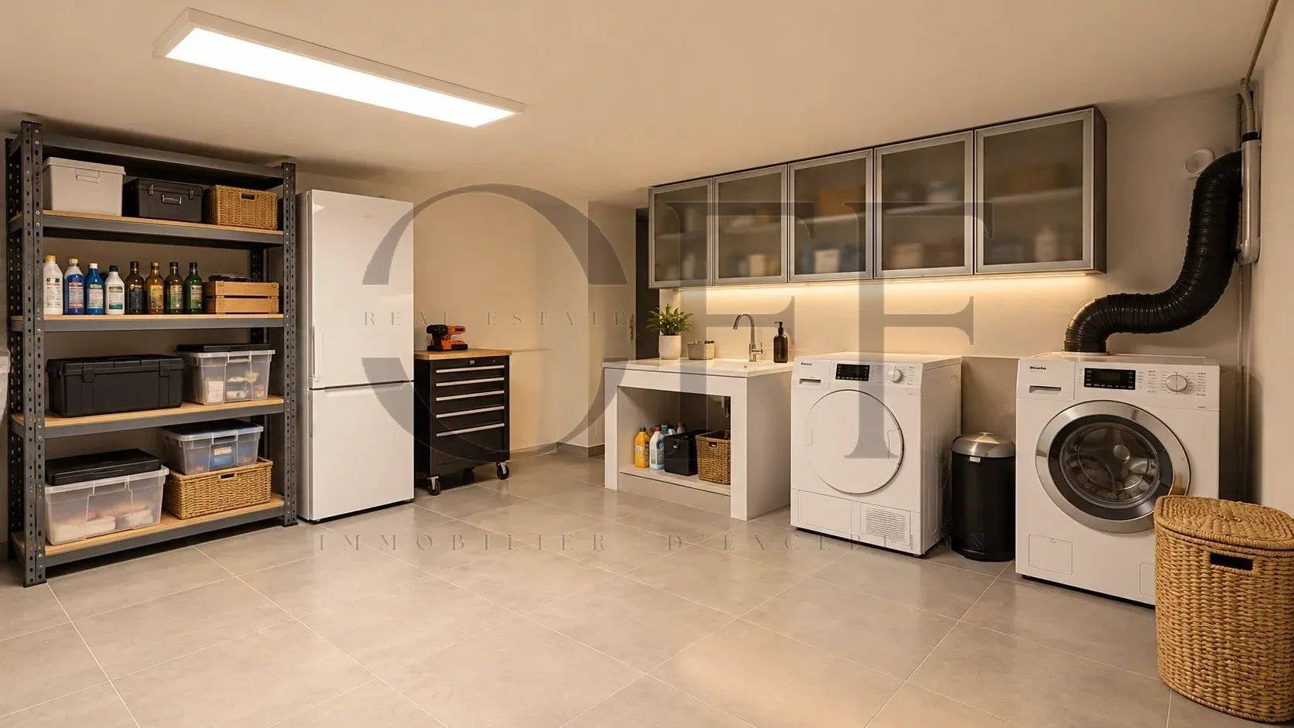
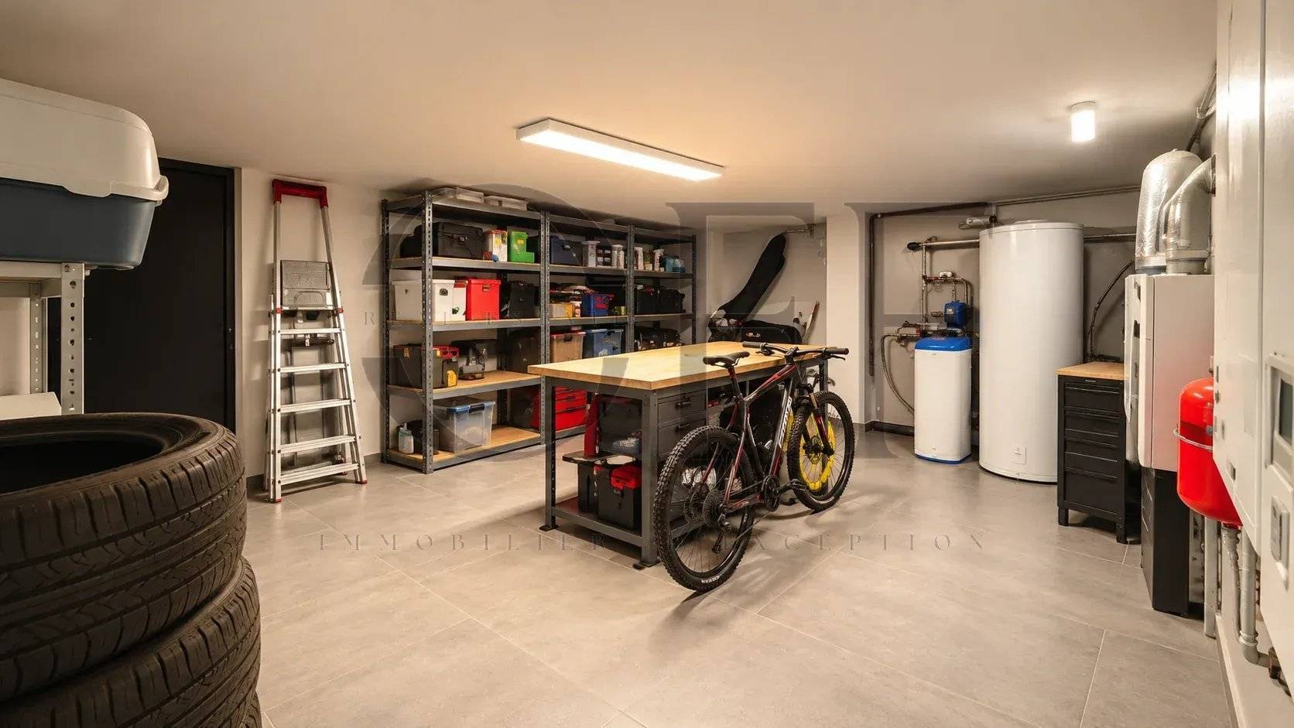
A basement of approximately 90 m² completes the ensemble with spaces dedicated to well-being and the art of living: gym, wine cellar, laundry room, and boiler room.
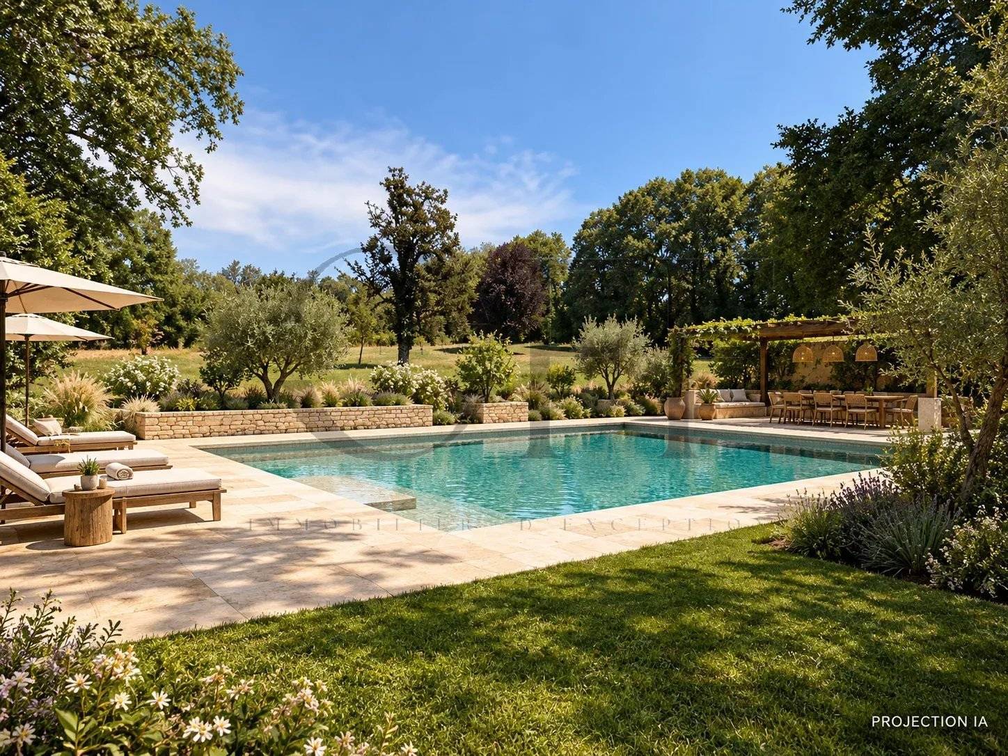
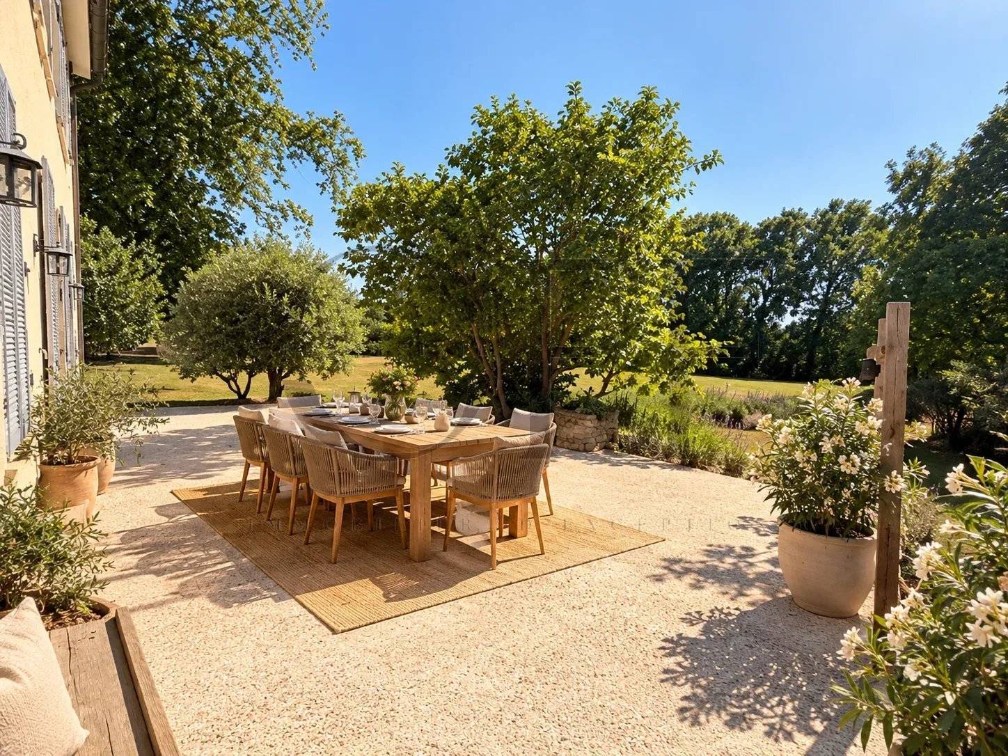
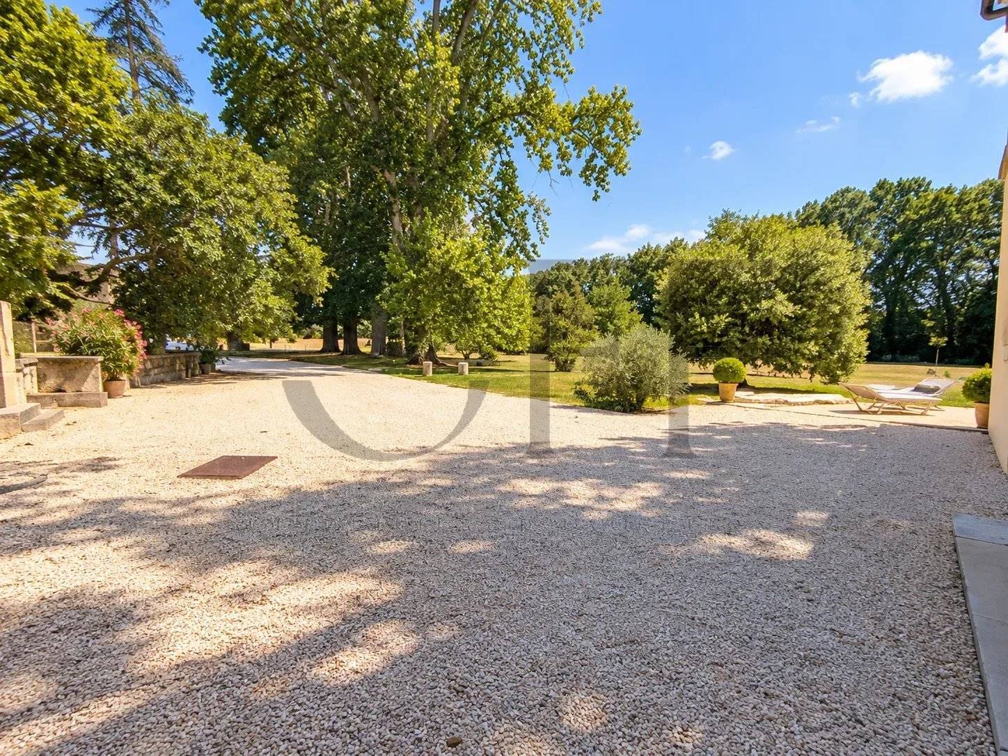
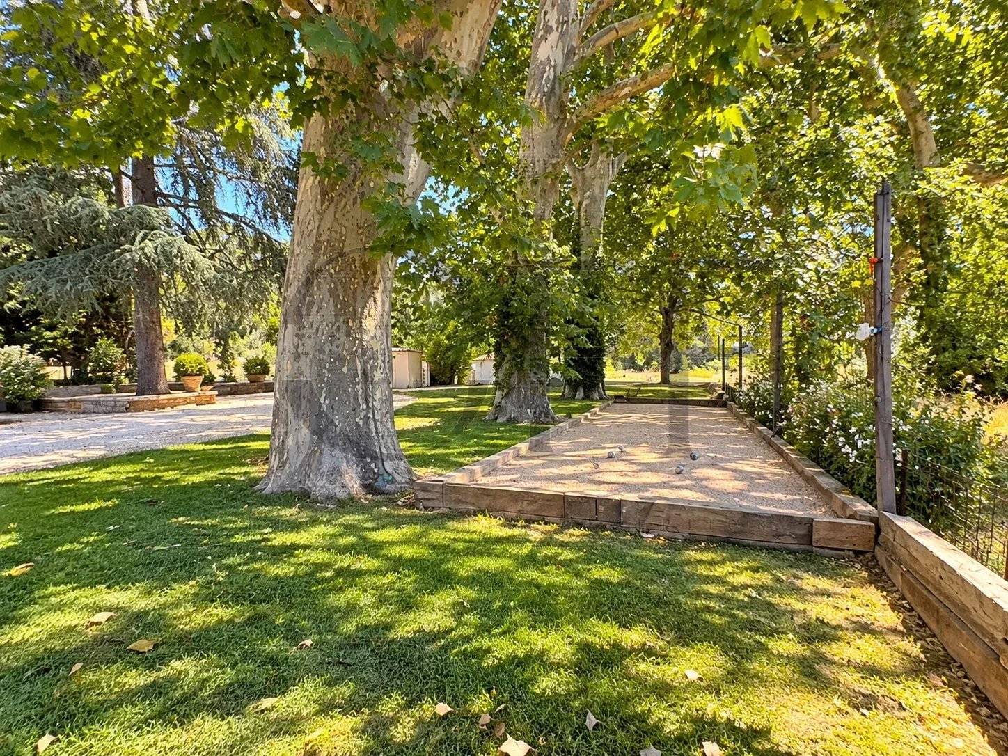
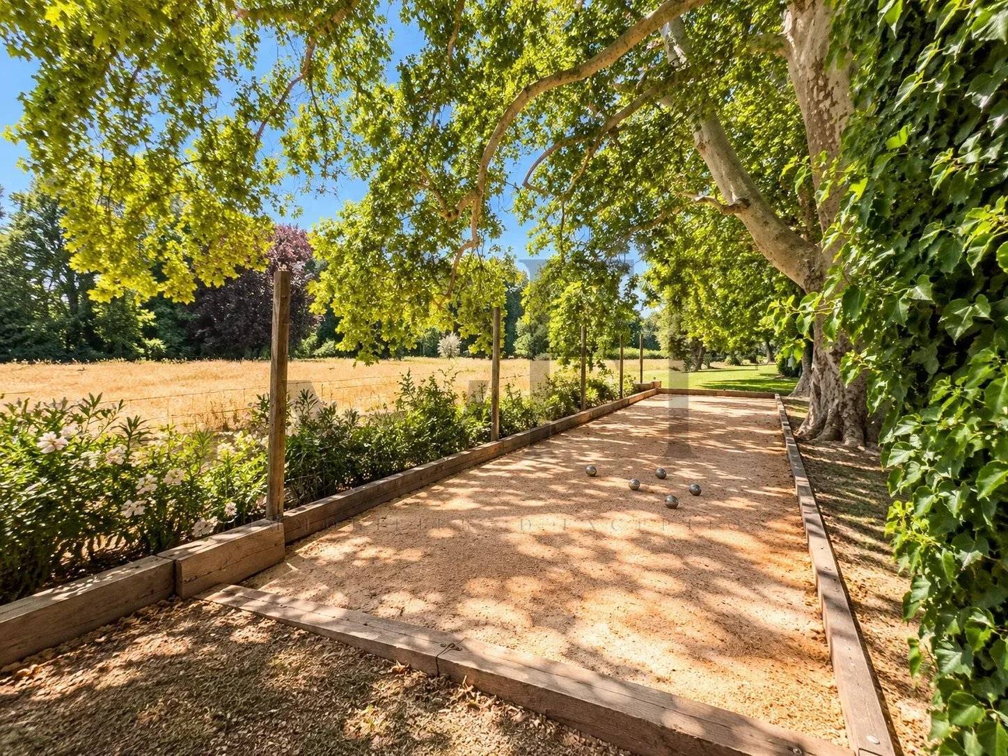
Outside, the 5,000 m² park composes an exceptional setting. Between majestic trees, lush vegetation, and vast open spaces, every perspective invites contemplation. A preserved environment, with no overlooking neighbors, where nature becomes a true extension of the home.
Just minutes from amenities and main routes connecting Aix-en-Provence to Marseille, this property offers the rare privilege of combining discretion, serenity, and accessibility.
More than a property, an architectural signature. A confidential address, a story to preserve, a lifestyle to pass on.
An exceptional residence intended for lovers of beautiful stones, historic places, and properties unlike any other.
Sale price: €1,200,000 agency fees included.
Agency fees payable by the seller.
Energy performance diagnosis (DPE): Class A – 55 kWh/m²/year.
Greenhouse gas emissions (GES): Class A – 2 kg CO₂/m²/year.
Estimated annual energy expenditure for standard use: between €1,330 and €1,870 per year.
Information on risks to which this property is exposed is available on the Géorisques website: www.georisques.gouv.fr.
No information available



+33 4 91 36 40 29+33 6 21 23 16 41
capucine@realestateoff.com
This site is protected by reCAPTCHA and the Google Privacy Policy and Terms of Service apply.